
1106 S Swift AVE, Ozark, MO 65721
REQUEST A TOUR If you would like to see this home without being there in person, select the "Virtual Tour" option and your agent will contact you to discuss available opportunities.
In-PersonVirtual Tour
$ 335,000
Est. payment | /mo

3 Beds

3 Baths

2,020 SqFt


Save
$ 335,000
Est. payment | /mo
Save

3 Beds

3 Baths

2,020 SqFt

Key Details

Property Type Single Family Home

Sub Type Single Family Residence

Listing Status Active

Purchase Type For Sale

Square Footage 2,020 sqft

Price per Sqft $165

Subdivision Woodcrest

MLS Listing ID SOM60334710

Bedrooms 3

Full Baths 3

Construction Status No

HOA Fees $350

Total Fin. Sqft 2020

Rental Info No

Year Built 2023

Annual Tax Amount $3,581

Tax Year 2024

Lot Size 10,890 Sqft

Acres 0.25

Property Sub-Type Single Family Residence

Source somo

Property Description

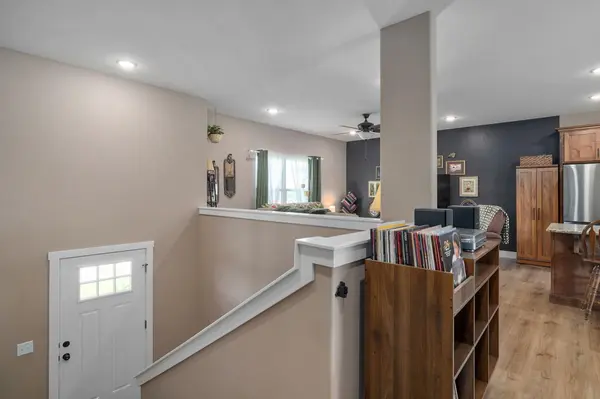
Two living areas, THREE full bathrooms, an oversized garage, and room to spread out! If you've been searching for newer construction with more space and flexibility, this move-in ready Ozark home deserves a closer look! Built in 2023, this 3-bedroom, 3-bath home offers approximately 2,020 sq. ft. of thoughtfully designed living space with a versatile multi-level floor plan that provides room for both gathering and privacy. The main level welcomes you with 9-foot ceilings, luxury vinyl plank flooring, and an open-concept living, kitchen, and dining area filled with natural light. The kitchen features rich dark-stained cabinetry, stainless steel appliances, a center island, and an electric range with a gas connection available. Just off the dining area, a deck provides convenient outdoor living space. The primary suite features a private bathroom with a spacious 5-foot tiled shower, while a second bedroom and full bathroom complete the main level. But there's even more space downstairs! A generous second living area offers endless possibilities for a media room, game room, home office, or additional gathering space. The lower level also features a spacious third bedroom, another full bathroom, and an oversized laundry room with extra space for hobbies, crafts, storage, or a dedicated workspace. Need more room in the garage? You'll appreciate the approximately six additional feet of depth, providing valuable space for a workbench, workout equipment, or extra storage. Additional conveniences include a Ring doorbell, Google Home thermostat, refrigerator, washer, and dryer. Situated on approximately one-quarter acre with convenient access to Highway 65, this home offers the benefits of newer construction along with the extra living space, storage, and flexibility that can be hard to find!

Location

State MO

County Christian

Area 2020

Direction Hwy 65 south to F exit (Wal-Mart Supercenter), east to 17th St , north to Jovie, East to Swift, left to home on the right

Rooms

Other Rooms Bedroom, Living Areas (2), Family Room - Down, Master Bedroom

Basement Finished, Partial

Dining Room Kitchen/Dining Combo

Interior

Interior Features Walk-in Shower, Walk-In Closet(s), W/D Hookup

Heating Central

Cooling Central Air, Ceiling Fan(s)

Flooring Carpet, Other, Tile

Fireplace No

Appliance Dishwasher, Free-Standing Electric Oven, Dryer, Washer, Microwave, Disposal

Heat Source Central

Laundry In Basement

Exterior

Garage Spaces 2.0

Fence Privacy, Full, Wood

Waterfront Description None

Roof Type Composition

Garage Yes

Building

Story 2

Foundation Brick/Mortar, Crawl Space

Sewer Private Sewer

Water City

Level or Stories Two

Structure Type Vinyl Siding

Construction Status No

Schools

Elementary Schools Oz South

Middle Schools Ozark

High Schools Ozark

Others

Association Rules HOA

HOA Fee Include Common Area Maintenance

Acceptable Financing Cash, VA, FHA, Conventional

Listing Terms Cash, VA, FHA, Conventional

Listed by Revoir Real Estate Group Epique Realty
Johnny Eakins
Johnny Eakins

Agent License ID: 2021023053

+1(417) 861-4971 | johnny@sturdyre.com

GET MORE INFORMATION

Name
Phone*
Message

Go tour this home

1106 S Swift AVE